
Photos: Autumn Lizotte
Field Club
Lagrangeville, New York
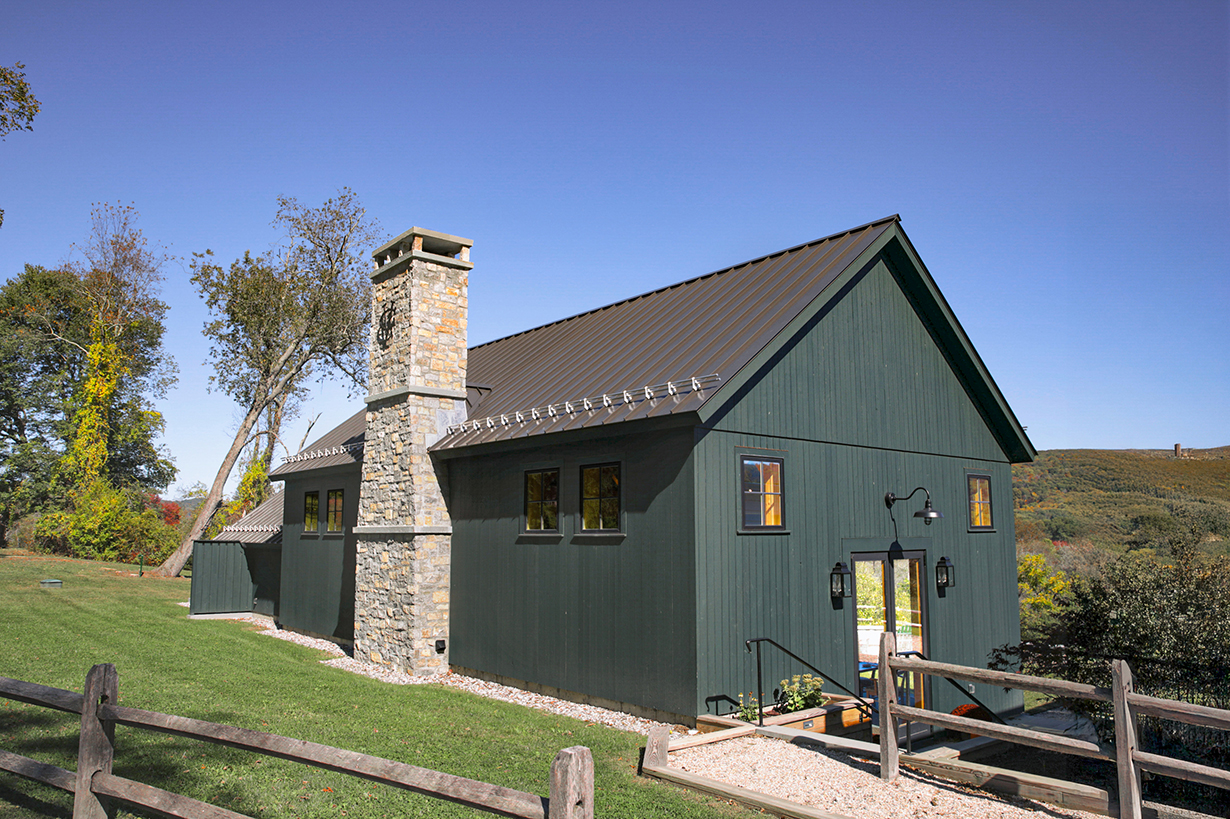
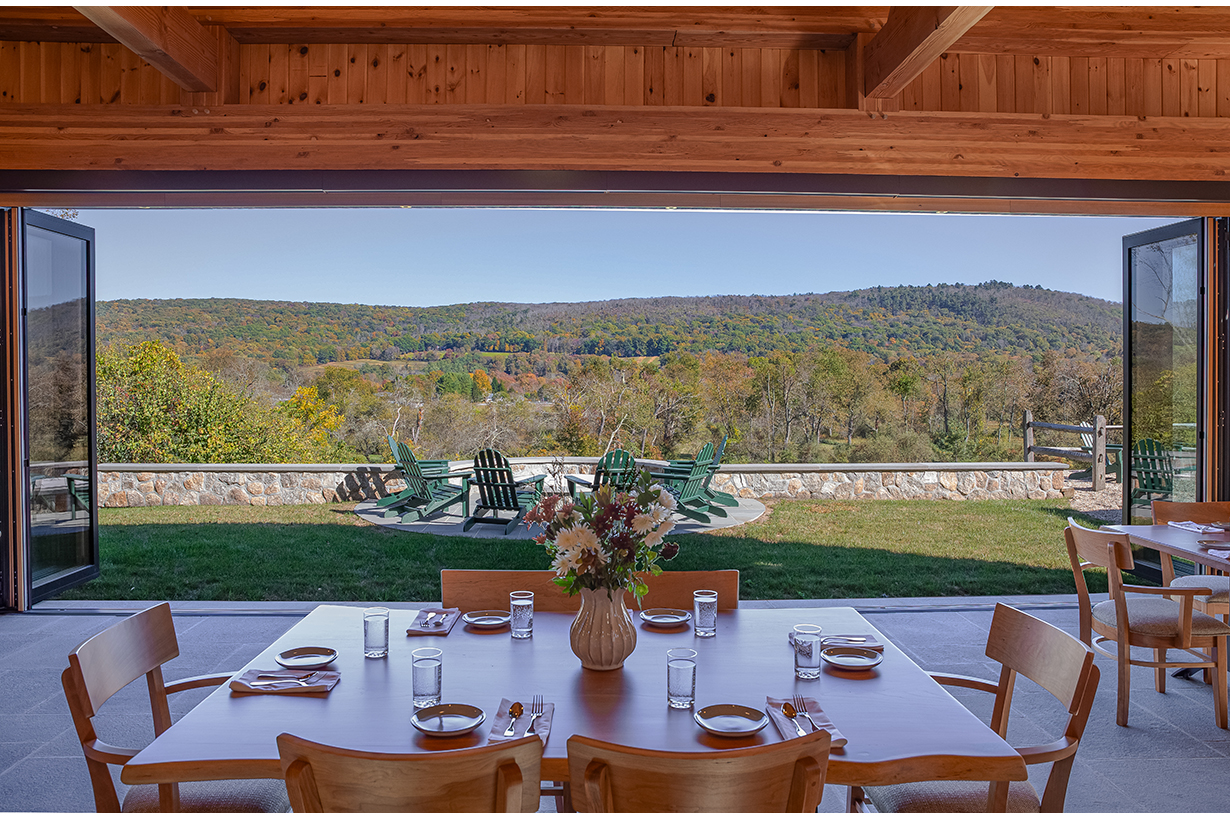
Doyle Coffin Architecture designed a new dining pavilion for a Field Club, a private sporting club set along a hillside above the surrounding valley. The site drove the plan: the building is oriented to the long views and organized to connect the club’s indoor gathering spaces directly to the landscape.
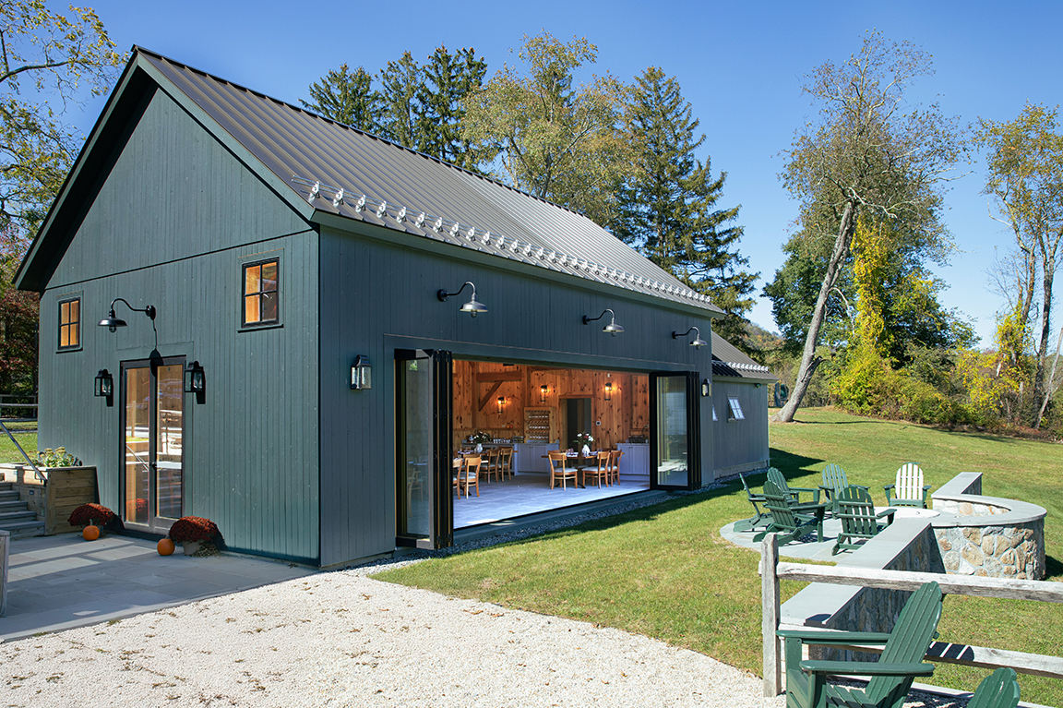
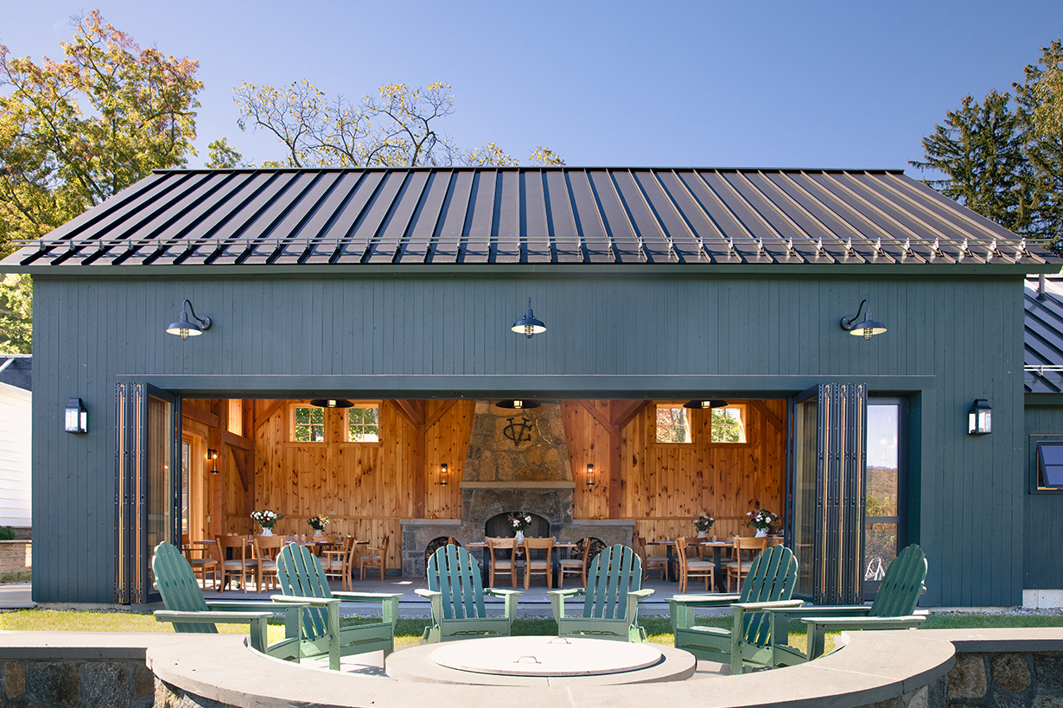
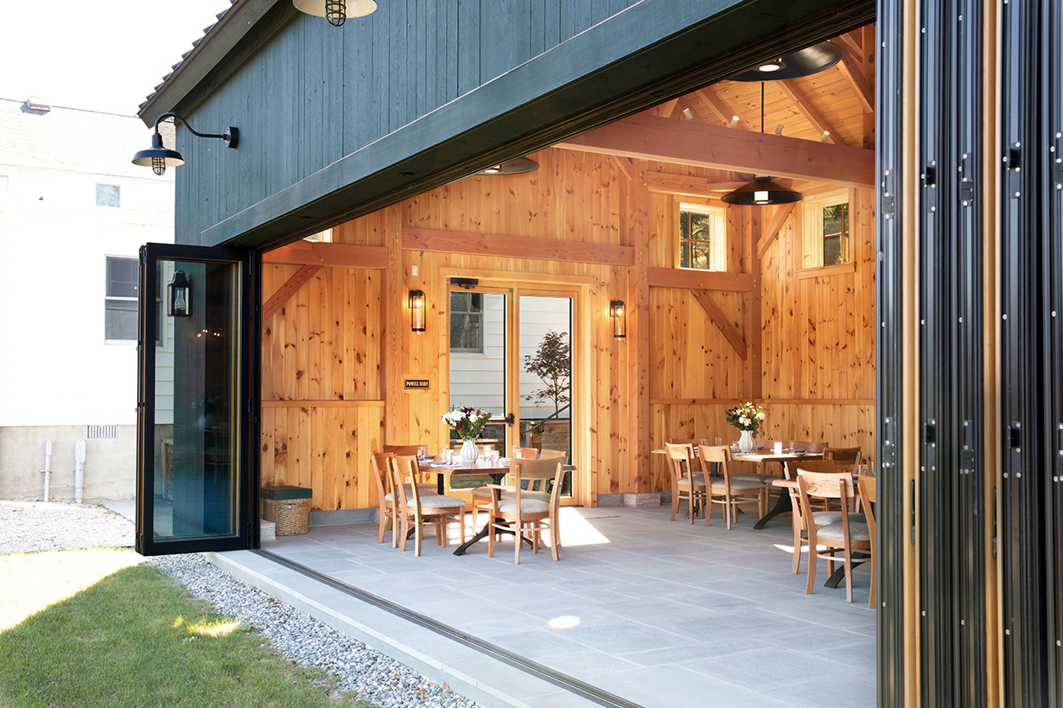
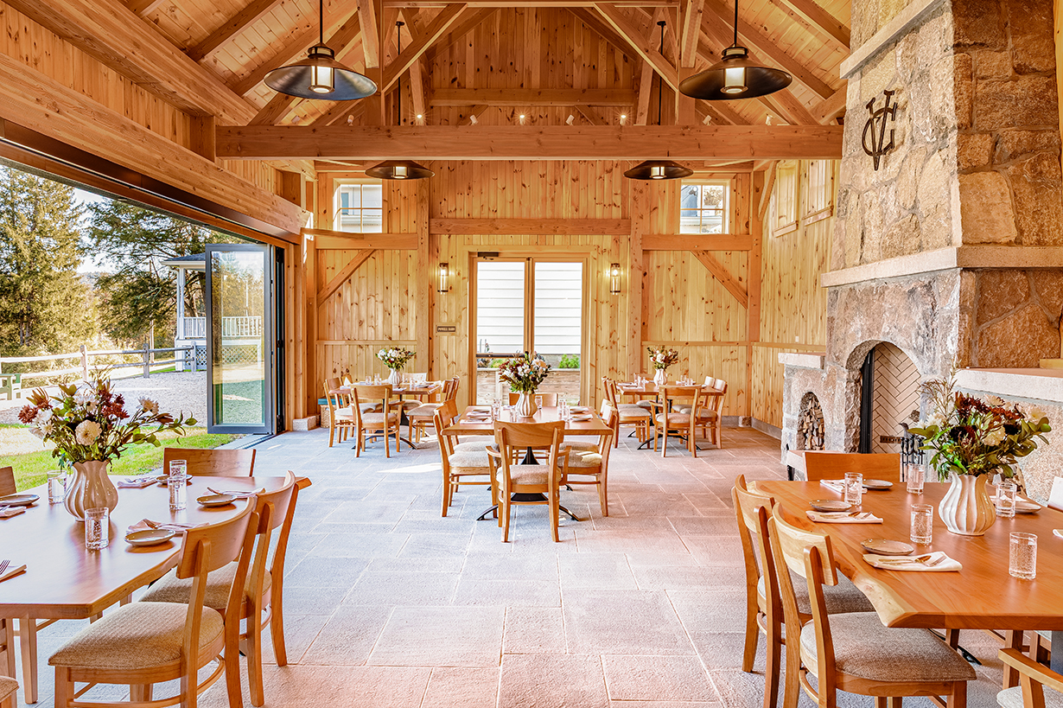
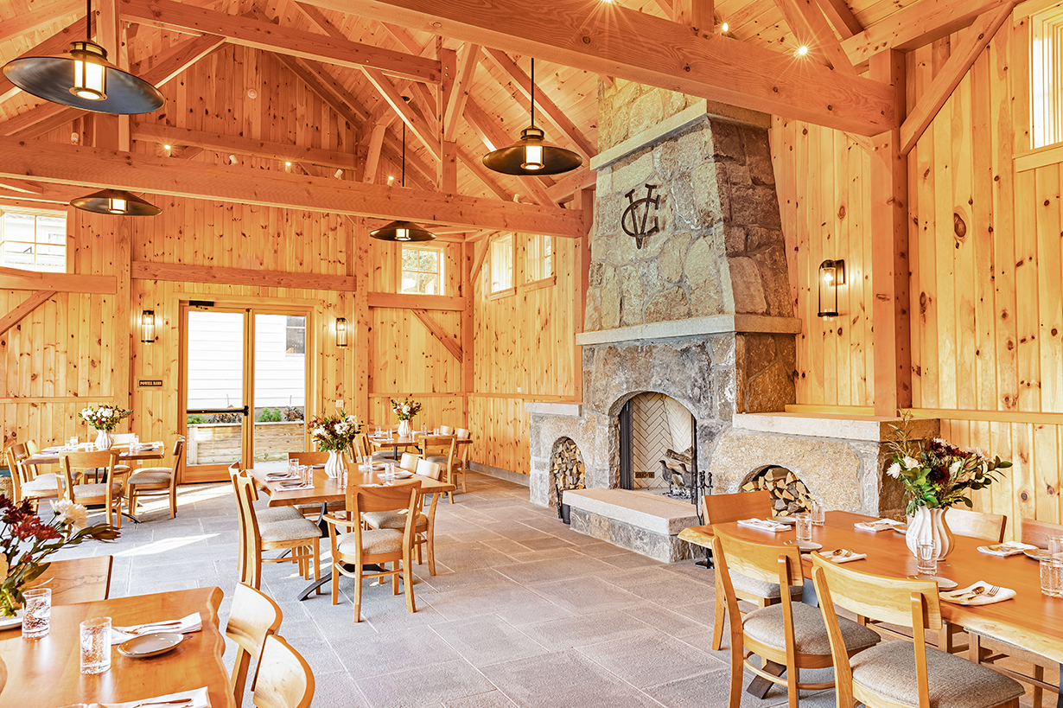
The architecture draws on the sporting lodges and agricultural buildings found throughout the region. Dark barn siding, a standing-seam metal roof, and exposed timber framing give the pavilion the character of a structure that belongs to its setting, and a stone fireplace anchors the dining room as its focal point. The materials are warm and unfussy, in keeping with the club’s traditions.
A full run of folding glass walls opens the dining room onto an outdoor terrace and fire pit overlooking the valley. In good weather the room extends onto the terrace, giving members a single indoor-outdoor space for dining and gathering. The result is a flexible, year-round room — as suited to a winter dinner by the fire as to an evening on the terrace in summer.
- Dramatic Views
- Timber Frame
- Oversized Folding Door
- Monumental Fireplace
Fidelco Guide Dog

Ridgefield Visiting Nurse Association

Adam Broderick Salon and Spa